Building a House in Canmore: Lots, Controls and Costs
Building a house in Canmore: lot supply, permit timelines, architectural controls, Land Use Bylaw limits, and the hazard and FireSmart rules.
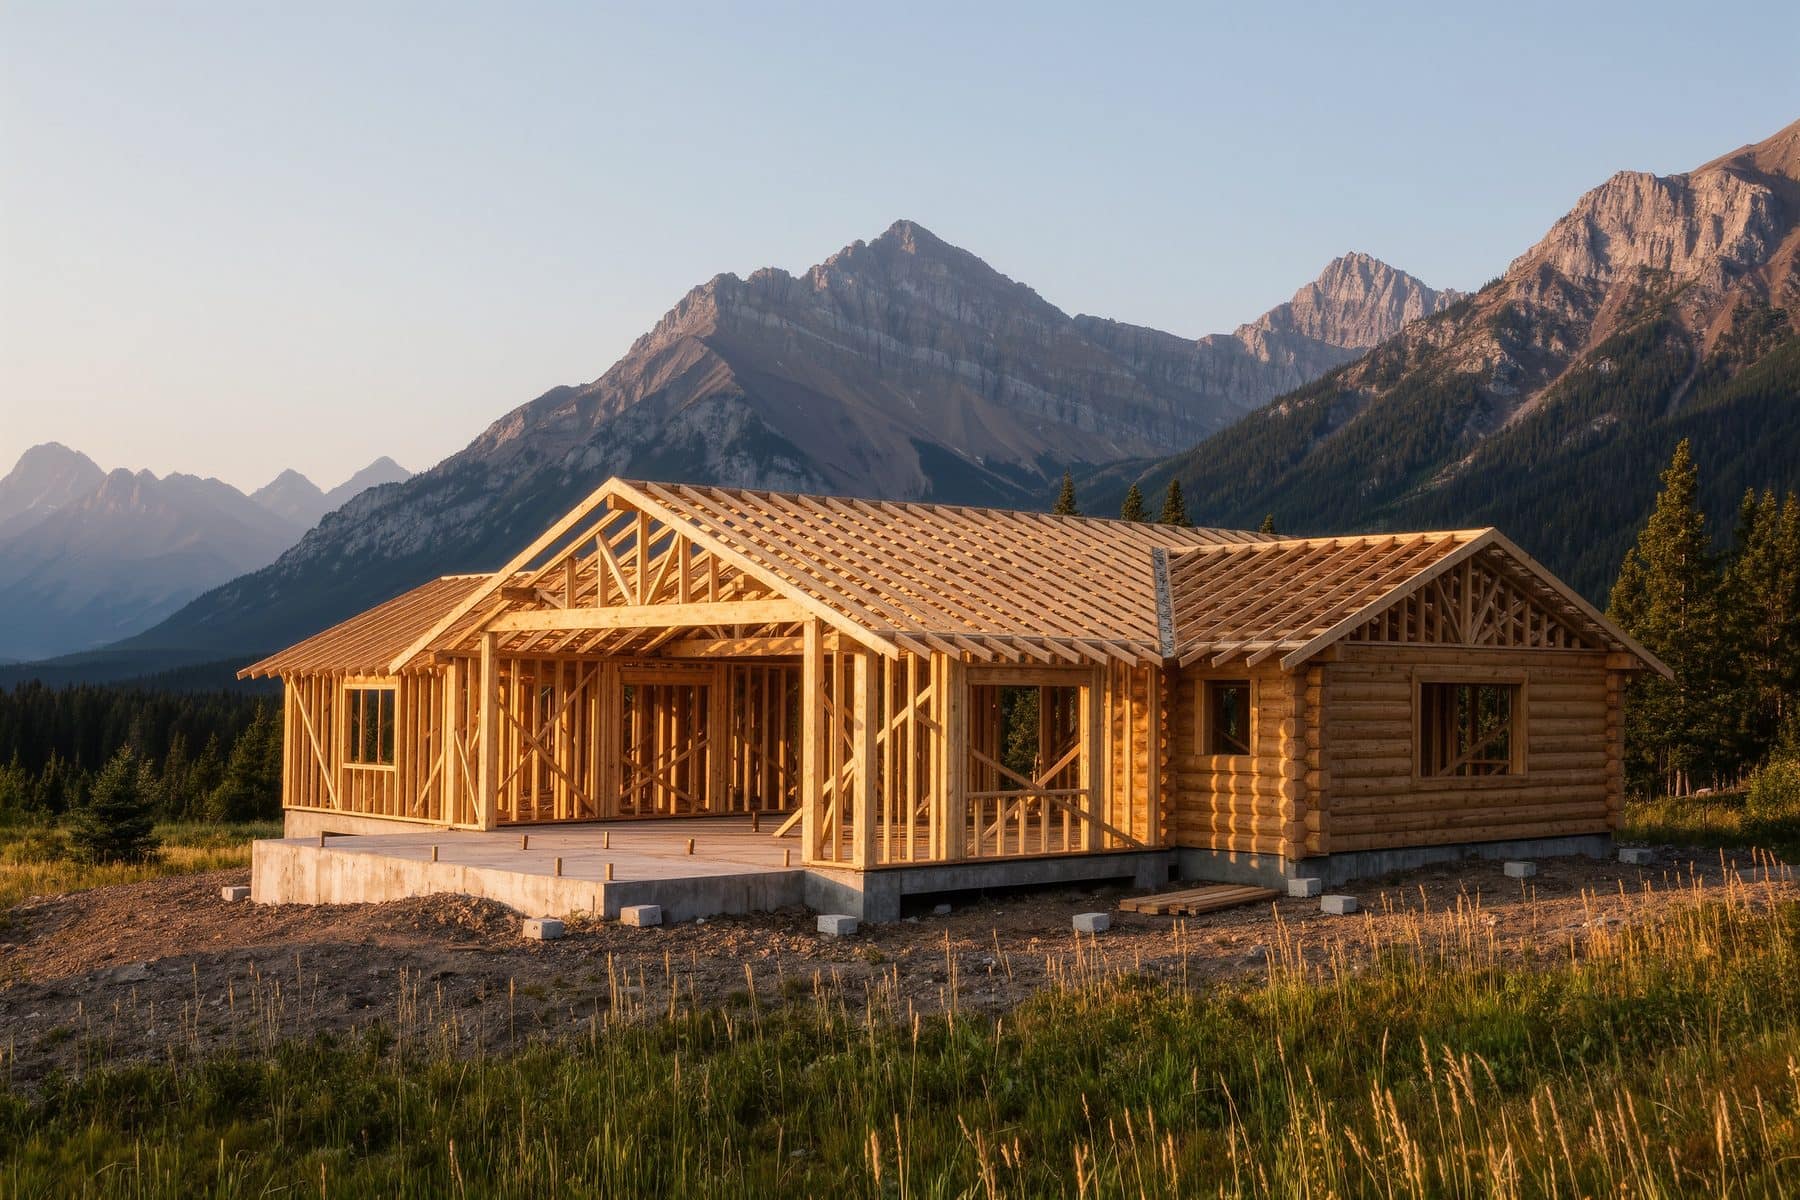
- Two permits, in sequence: development permit first, then building permit. Budget several months before excavation.
- The Town's decision targets are 42 calendar days for a new detached dwelling or duplex and 119 days for a new multi-unit building.
- Every Notice of Decision carries a 21-day appeal period; an appeal goes to the Subdivision and Development Appeal Board within 30 days.
- House size is capped at 325 m2 (3,500 sq ft) on lots under 930 m2, and accessory dwelling units are allowed in all low-density residential districts.
- Since March 2018 all new and repaired roofs in Canmore must be a minimum Class B fire rating.
Building a house in Canmore is less about the build than about the approvals. The town sits between a national park, wildlife corridors and steep creek hazard zones, on limited serviced land, under a Land Use Bylaw that caps house size. Two permits stand between a lot and a foundation, and several subdivisions add private architectural controls on top. Here is the sequence, the timelines the Town publishes, and what the rules actually restrict.
Can you still buy a lot for building a house in Canmore?
Barely, and rarely cheaply. Canmore's developable land is bounded by the park, the Bow River, wildlife corridors and steep terrain, so most new lots arrive through planned subdivisions. Supply is concentrated in Three Sisters Mountain Village and Smith Creek, where a conceptual scheme covering roughly 53 acres of phase-one residential land was approved in October 2025, plus occasional infill and teardowns in established neighbourhoods.
That scarcity is why serviced lots trade at prices that already assume a substantial house. There is no published price index for Canmore serviced lots, and inventory is thin enough that a range quoted in spring can be meaningless by autumn, so work from what is actually listed. Current inventory sits on our land and lots for sale page, and the pipeline is mapped on new developments.
What permits does a Canmore new build need, and how long do they take?
Two, in order. A development permit is required for most new construction or any change in land use or intensity of use, and is judged against the Land Use Bylaw. A building permit follows, and is judged against the Alberta Building Code. Both go through the Town's online portal, which rejects applications that are incomplete, unclear or not professionally drafted.
| Stage | Statutory or target timeline |
|---|---|
| Development permit, completeness review | Within 20 days of receipt (Municipal Government Act) |
| Development permit, decision once complete | Within 40 days |
| Town target: new detached dwelling, duplex or accessory dwelling unit | 42 calendar days |
| Town target: new multi-unit dwelling | 119 calendar days |
| Appeal period after the Notice of Decision | 21 days |
| Appeal heard by the Subdivision and Development Appeal Board | Within 30 days |
| Building permit target | 35 to 42 calendar days |
| Building permit issuance after review begins | Up to six weeks |
Treat those targets as aspirations, not promises. The Town's own reporting for February to July 2026 shows new detached dwelling permits meeting target in 33% to 69% of cases, against an aim of 80%. The decision-maker varies too: most applications go to Development Officers, but the Canmore Planning Commission or Council may be the development authority depending on scale.
- 1Confirm the land use district and overlays firstBefore you buy the lot: district, permitted and discretionary uses, steep creek hazard overlay, wildlife corridor proximity and restrictive covenants on title.
- 2Engage an architect or designer who has built hereHeight by the envelope method, size caps and FireSmart materials all shape the design from the first sketch.
- 3Commission hazard and environmental work earlySteep creek hazard and risk assessment, geotechnical, wildfire hazard assessment or environmental impact statement, depending on the site.
- 4Development permit, then the 21-day appeal windowNeighbours may appeal. A Notice of Decision sign goes on the property and a notice runs in the Rocky Mountain Outlook.
- 5Building permit, then inspectionsInspections are scheduled Tuesdays and Thursdays with at least two business days' notice.
What building a house in Canmore costs before the house
The Town publishes its 2026 fee schedule, and the permit fees are small next to the land. What is not small is the building permit, which is charged on construction cost.
| Item | 2026 Town of Canmore fee |
|---|---|
| Development permit, detached dwelling or duplex | $358 plus $167 per unit ($525 for one house) |
| Development permit, addition | $237 plus $1.45 per m² |
| Variance request | $227 to $367 depending on the discretion involved |
| Building permit, residential | $10 per $1,000 of construction cost (a $1,500,000 build is $15,000, plus safety-codes fees) |
| Demolition permit | $2.10 per m² of gross floor area |
| Subdivision, if you are creating the lot | $5,091 to $9,050 per hectare, minimum $962 to $1,131 |
Source: Town of Canmore, 2026 Fee Schedule. Off-site levies, the Town's charge for the roads, water and wastewater capacity a new unit consumes, run from about $6,700 to $11,000 per unit depending on the area. GST at 5% applies to the construction contract and, for a new home, to the completed value, with the rebates described below.
What do the architectural controls actually require?
Two separate layers, and buyers routinely miss the second.
Municipal. The Land Use Bylaw sets district rules, and Town policy documents govern how development responds to the site, the Guidelines for Subdivision and Development in Mountainous Terrain, the Wildlife Corridor and Habitat Patch Guidelines and the FireSmart Mitigation Strategy among them.
Private. Subdivision-level architectural guidelines and restrictive covenants registered on title. The Silvertip Area Structure Plan is the clearest published example: development in the resort village area must be consistent with the architectural guidelines in the Village Design Guidelines, with the stated intent that structures blend with the surroundings through natural materials, earth-tone colours and non-reflective finishes, and that buildings be sited for least impact when viewed from the valley floor.
The controls that most often force a redesign are the private ones registered on title: roof pitch and material, cladding, colour palette, floor area minimums, garage orientation, landscaping, even construction timelines. They are enforced by the developer or an architectural review committee, not the Town, so Town approval does not mean you are clear. The guidelines and the review process differ by subdivision and are not collected in one public place, so ask the developer or the architectural review committee for the set that applies to your lot, and read every registered instrument on title before you commission drawings.
What does the Land Use Bylaw limit?
Several rules shape a Canmore house before an architect touches it:
- Size. House sizes are limited to a maximum of 325 m2 (3,500 sq ft) on lots under 930 m2.
- Height. Calculated using the Town's envelope method for residential developments of three units or fewer.
- Access. Where a residential lane exists it must be used for vehicle access and parking unless a variance is warranted.
- Secondary suites. Accessory dwelling units: secondary suites, garden suites and garage suites, are allowed in all low-density residential districts, which is the single most useful provision for anyone building with a mortgage helper or family space in mind.
- Steep creek hazard. The overlay district restricts new development in high hazard areas and requires a steep creek hazard and risk assessment in moderate hazard zones.
Wildfire, wildlife and the site itself
Canmore has required a minimum Class B fire-rated roof on all new and repaired roofs since March 2018: metal, asphalt, clay or composite rubber tile. The Town also asks for non-combustible ground cover within 1.5 metres of the building, fire-resistant planting only from 1.5 to 10 metres, and thinning between tree crowns from 10 to 30 metres. Sloped, treed sites face more scrutiny because fire moves faster uphill.
Wildlife corridors add setbacks and fencing conditions in some areas, and grading must retain natural topography and protect ridgelines and steep slopes.
A local REALTOR®'s advice to anyone weighing a lot against an existing house: get a builder to price site work, excavation on rock or slope, retaining, servicing runs, driveway grade and snow storage, before you commit. In Canmore the gap between a flat serviced lot and a steep treed one can exceed the cost of a kitchen, and it does not show in the lot price. Compare the all-in figure against a finished home on our homes for sale page.
Warranty, GST and the rest of the budget
Alberta's New Home Buyer Protection Act applies to permits applied for after February 1, 2014: one year on labour and materials, two years on delivery and distribution systems, five years on the building envelope, ten years on major structural components. Owner-builders with a valid authorization are exempt from the builder licence and warranty requirement, a decision to make deliberately, not by default.
GST at 5% applies to new construction. Owner-built homes can qualify for a rebate, and the first-time home buyers' rebate reaches $50,000 on homes up to $1M where construction began on or after March 20, 2025, mechanics in our GST on new construction post. Add permit fees, the usual closing costs and a contingency for mountain site work.
What this means if you're buying
Buy the lot only after you have read the land use district, the overlays and every restrictive covenant on title, and only after a builder has priced the site work. Assume roughly a season for approvals on a straightforward detached house, longer if hazard studies or an appeal are involved, and design to the size cap and FireSmart materials from the first sketch rather than retrofitting them. For most buyers the honest comparison is against an existing home: building a house in Canmore gets you exactly what you want, at a cost and on a timeline that a finished house does not carry.
A local REALTOR® will walk you through the district rules, the covenants on title and what the build realistically costs here. Free 15-minute call, no obligation.
Frequently asked
Do I need a development permit and a building permit in Canmore?
Both. A development permit is required for most new construction or any change in the way land is used or the intensity of use, and is assessed against the Land Use Bylaw. The building permit follows and is assessed against the Alberta Building Code. Applications go through the Town's online portal, PDF applications by email are not accepted.
How long do Canmore permits take?
The Municipal Government Act gives the Town 20 days to review an application for completeness and 40 days to decide once complete. Canmore's own targets are 42 calendar days for a new detached dwelling, duplex or accessory dwelling unit and 119 days for a new multi-unit building. Building permits target 35 to 42 days, and the Town says issuance can take up to six weeks from the start of review.
What are architectural controls in Canmore?
Two layers. The Town regulates form through the Land Use Bylaw and design guidelines, including height, size and site coverage. Separately, area structure plans and private restrictive covenants in subdivisions such as Silvertip impose architectural guidelines on materials, colours and siting: natural materials, earth-tone colours, non-reflective finishes and buildings placed to minimise visual impact from the valley floor.
How big a house can you build in Canmore?
The Land Use Bylaw limits house sizes to a maximum of 325 square metres, about 3,500 square feet, on lots under 930 square metres. Height is calculated using the Town's envelope method for residential developments of three units or fewer, and where a residential lane exists it must be used for vehicle access and parking unless a variance is warranted.
What hazard studies might I need?
The Steep Creek Hazard Overlay District restricts new development in high hazard areas and requires a steep creek hazard and risk assessment in moderate hazard zones. Depending on the site you may also face wildfire hazard assessment under the FireSmart Mitigation Strategy, an environmental impact statement, and wildlife corridor considerations.
Is a new build in Canmore covered by warranty, and does GST apply?
Alberta's New Home Buyer Protection Act requires one year on labour and materials, two years on delivery and distribution systems, five years on the building envelope and ten years on major structural components, for permits applied for after February 1, 2014. GST on a new home in Canmore applies at 5% to new construction, with rebates possible for first-time buyers of owner-built homes.
- Town of Canmore: Development Permits
- Town of Canmore: Building Permits
- Town of Canmore: Permit Review Times and Statistics
- Town of Canmore: Land Use Bylaw
- Town of Canmore: Planning Policy Documents
- Town of Canmore: FireSmart
- Silvertip Area Structure Plan (Town of Canmore)
- Government of Alberta: New home warranty overview
- Town of Canmore: 2026 Fee Schedule
Keep reading

Tell us what you’re looking for and get a straight answer, usually the same day. Free, and no obligation.