Renaissance Canmore
Renaissance Canmore is a 67-unit condo project at 101 Stewart Creek Rise in Three Sisters, built in phases since 2011. Prices, plans and buyer notes.
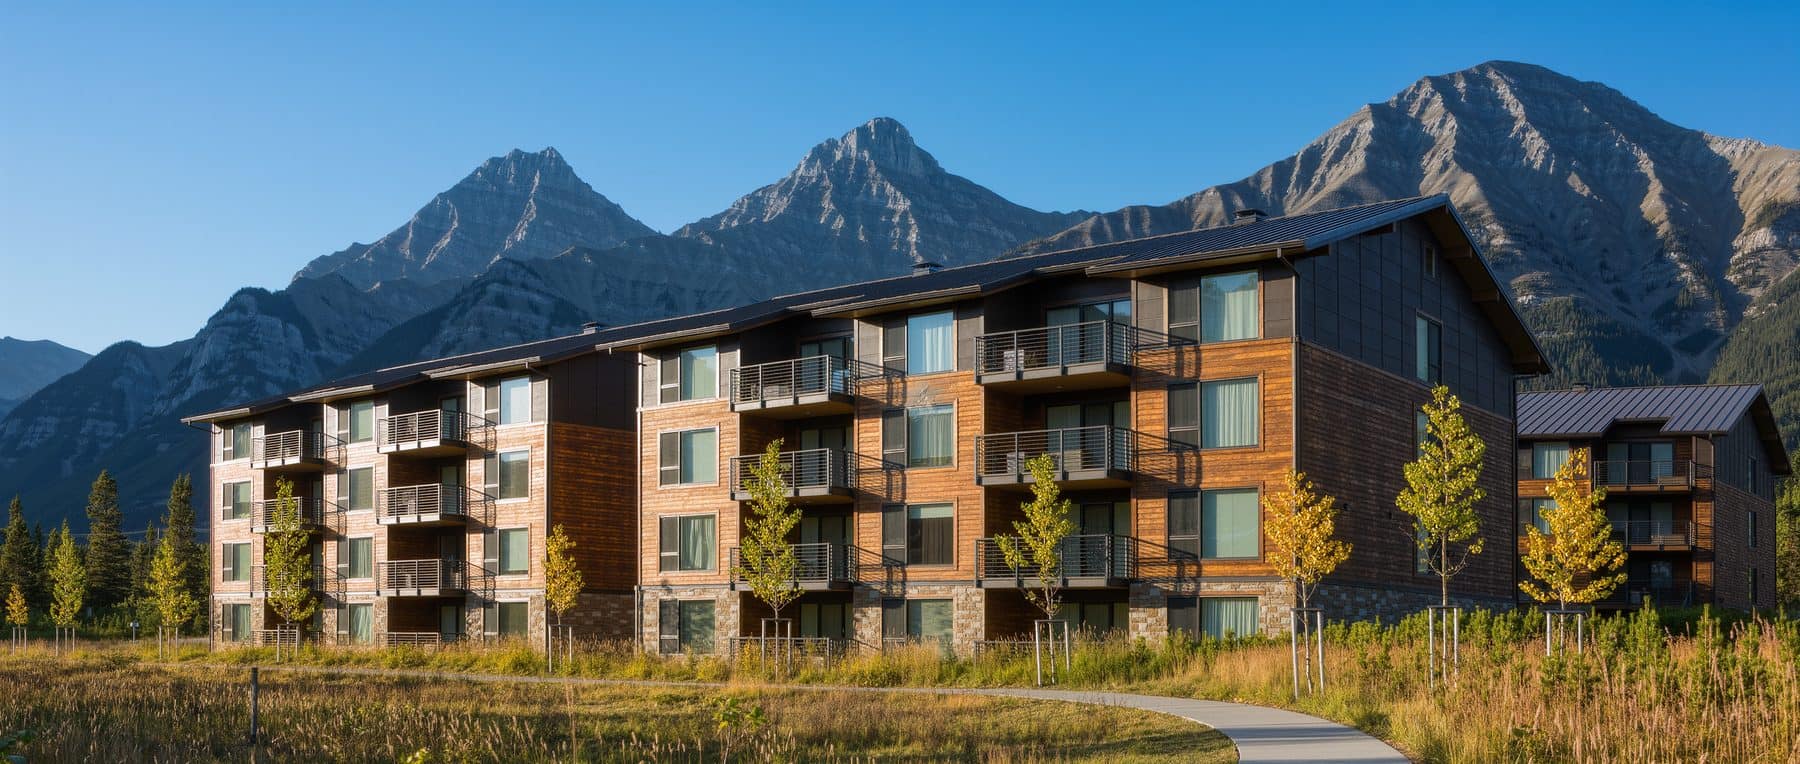
- Sixty-seven units across eight four-storey blocks: 18 one-bedroom, 45 two-bedroom and four three-bedroom, with 103 vehicle stalls and 145 bike stalls.
- The Town's 2025 assessment roll shows only 14 dwelling titles built and registered, six at 101G on a 2011 condominium plan and eight at 101A on a 2016 plan.
- Construction stopped in 2024 under Canmore Renaissance Corp; a new owner took the land and the Planning Commission granted a three-year extension on 26 March 2025 with five buildings still to finish.
- The 2009 approval attached a $919,100 affordable-housing contribution payable across the build, and one of the 67 units is dedicated to Canmore Community Housing's resale-restricted Vital Homes program. Ask how much has been paid and whether it followed the land to the new owner.
- Stewart Creek Rise is a residential district. Tourist Home has not been a permitted use there since 11 March 2025, so a unit here cannot be a nightly rental.
Renaissance Canmore is a 67-unit residential condo development at 101 Stewart Creek Rise, and it has been building out in phases since 2011. Canmore council approved it in 2009 as 62 units, work started in 2011 with the parkade, and by late 2020 only two blocks and 14 occupied homes existed. The Town's 2025 assessment roll shows the same 14 titles five years later. This page explains what a buyer is actually joining: a phased condo corporation, part-built, under its second ownership.
What is Renaissance Canmore?
It is a stacked-townhouse and apartment project of 67 units in eight four-storey blocks, on a single site with a single level of underground parking beneath it. The March 2025 planning report to the Canmore Planning Commission sets out the mix precisely: 18 one-bedroom homes, 45 two-bedroom and four three-bedroom, served by 103 vehicle stalls and 145 bike stalls.
The architecture is the part the marketing gets right. Floor-to-ceiling glazing, glue-laminated timber and natural stone, shallow roof pitches that were unusual in Canmore in 2009 and are common now. IBI Group drew the original; Gravity Architecture has carried it since 2020.
Where Renaissance sits: 101 Stewart Creek Rise, Three Sisters
At the entrance to the Stewart Creek area of Three Sisters Mountain Village, off Three Sisters Parkway, on the sunny south side of the valley. The full postal address is 101 Stewart Creek Rise, Canmore, Alberta, and you will also see the project written as Renaissance Three Sisters Canmore, after the neighbourhood rather than the street, which is worth knowing when a search turns up two sets of results for the same site. Individual buildings take letter addresses, so listings appear as 101A, 101G and so on rather than plain 101.
The Gateway at Three Sisters is a short drive: the 22,000 sq ft IGA at 300 Cascade Drive opened on 16 April 2026, with Sobeys Liquor, Dollarama and Pet Valu trading alongside it. Our Lady of the Snows Catholic Academy is at 3100A Stewart Creek Drive. The Three Sisters neighbourhood guide covers the area in full, and Three Sisters Village covers the much larger development going in below.
The buildings: 101G, Abruzzo, Hortus and Firenze
Three of the eight blocks carry marketing names, Abruzzo, Hortus and Firenze, and those names do not line up with the letter addresses the Town actually uses. The 2025 assessment roll is the only public record of which blocks are actually built and titled, and it lists two.
| Building | Condominium plan | Titles on the 2025 roll | 2025 assessed range | Status |
|---|---|---|---|---|
| 101G (first block, six units) | 1113592, registered 2011 | 6 dwellings | $870,000 to $1,322,000 | Occupied |
| 101A (Abruzzo, completed 2016) | 1612642, registered 2016 | 8 dwellings, plus a ninth title assessed at $4,395,000 | $753,000 to $1,216,000 | Occupied |
| Underground parkade | 1511005, registered 2015 | 1 parking and storage title | $2,023,000 | Separately titled, owned outside the homes |
| Hortus | Not on the 2025 roll | none | not assessed | Developer advertises quick possession |
| Firenze | Not on the 2025 roll | none | not assessed | Pre-sale, Summer 2027, last unit advertised |
Six dwellings at 101G plus eight at 101A is 14, which matches the Town's count of occupied units exactly. The ninth title at 101A, numbered unit 100 and assessed at $4,395,000, is the one line worth asking the Town to explain: the roll classes it as residential land and building and says nothing further, and at more than three times any finished home around it, it is plainly not a fifteenth dwelling. Do not read it as one when you count units.
Gravity Architecture describes Hortus as nine units, three one-bedroom and six two-bedroom, in 13,809 sq ft over four storeys. Westcor built Abruzzo as eight units and a common wellness area for $5.3 million, completing in 2016, and notes the parkade was poured two years before the building went above it. Ask early whether that wellness area is common property of the whole eventual 67-unit corporation, in which case every future owner helps pay for it and may use it, or common property of 101A alone. In a phased development the answer sits in the registered plans, not the brochure, and it lands on your monthly fee either way.
Which block is the unfinished one
This is the first question most people arrive with, and the public record does not answer it. The developer's site advertises Firenze as a last unit for Summer 2027, Abruzzo unit 101 as a quick possession with five units remaining, and Hortus as a quick possession. The March 2025 planning report counted five buildings still to be built and described a third building that started and stopped in 2024. Neither record names the half-finished block.
So a unit described as a quick possession at Renaissance Canmore may sit in a completed 2016 building or in the structure that stood open through the stoppage. Ask which building the unit is in, which condominium plan it will be titled on, whether its shell is the 2024 work, how long it stood exposed, and what envelope and structural inspection was done before the fit-out resumed. Get the answers before the deposit, not during conditions.
Unit sizes, layouts and what they cost
Published sizes disagree between phases, and you should ask which building a floor plan belongs to before you trust any number. Gravity puts the Hortus suites at roughly 800 to 1,500 sq ft across a nine-home, 13,809 sq ft block. The 2020 re-cut, which turned six units per block into nine, means the blocks still to come are built to a smaller average unit than the two standing today, so an old plan sheet from the 2009 scheme describes a home that is no longer on offer.
- Units sold 2016 to 2024
- $480,000 to $1.4M
- 14 land title transfers, per the March 2025 planning report
- 2025 assessed range, the 14 built units
- $753,000 to $1,322,000
- Town of Canmore 2025 assessment roll
- Median 2025 assessment
- $1,092,500
- An assessed value, not a sale price. The 2025 average Canmore apartment sale price was $814,000
- Advertised as now selling
- Hortus, Firenze
- Developer site, checked 15 October 2026. No price is published
Nine of those 14 homes were assessed as primary residences for 2025 and five were not, so the two built blocks are majority owner-occupied rather than a stack of second homes. On the mix, this reads as a townhome-scale product rather than a small apartment; the townhome, condo and half-duplex comparison explains what that changes.
How the project got here: 2009 approval to today
- 12007 to 2009: conception and approvalDeveloper Michael Palmer began the project in 2007. Council approved 62 units at 101 Stewart Creek Rise in 2009 under the sustainability screening report of the day, granting variances to setbacks, height, eaveline and density in exchange for a $919,100 affordable-housing contribution payable across the build.
- 22011: parkade firstConstruction started with the underground parkade. It was registered as its own titled parcel on a 2015 plan and sat under an incomplete site for years.
- 32011 to 2016: two blocks titledThe first block's condominium plan, 1113592, was registered in 2011, the year work began. A further building permit was issued in 2015 and the second block, 101A, completed in 2016 on plan 1612642. Between them they hold the 14 titled homes that exist today. Palmer later told the Planning Commission the original concierge-serviced luxury concept had to be rethought for market realities.
- 428 October 2020: 62 becomes 67The Canmore Planning Commission approved a new development permit lifting density to 67 units, within the 30 per cent variance it can consider. Blocks were re-cut from six units to nine, one extra unit was dedicated to Vital Homes, and missing pathway connections were added to the obligations.
- 52024: construction stopsWork on a third building began and halted because of what the March 2025 planning report calls financial challenges under Canmore Renaissance Corp.
- 626 March 2025: extension grantedThe Planning Commission unanimously granted a three-year development permit extension to a new owner, applying as First Avenue Financial, with five buildings still to be completed.
The land changed hands after construction stopped in 2024. On a Firenze pre-sale that matters more than any finish selection. Ask who holds title to the parcel you are buying, who holds title to the separately titled parkade and what right to a stall your purchase actually gives you, who the Alberta New Home Warranty provider is and what the policy number covers, where your deposit is held and under what trust conditions, and what happens to your deposit and your rate hold if the possession date moves past Summer 2027. Ask, too, how much of the $919,100 affordable-housing contribution has been paid, whether that obligation passed to the new owner with the land, and whether it is a condition of the March 2025 extension. Alberta gives you 10 days to rescind a new-build purchase, running from signing or from receipt of all disclosure documents, whichever is later. Use them.
Condo fees, reserve fund and unit factors in a phased development
A phased corporation behaves differently from a finished one, and the difference lands on your monthly fee. Unit factors are the shares that divide the budget among owners, and when a phase is added the factors are recalculated across a larger denominator, so your slice of the pie changes even though your home does not.
No monthly fee for Renaissance is published anywhere we can verify, and we will not guess at one. What is knowable is the shape of it, and how cheaply you can find out the real number. Three questions do most of the work. Has each phase been added under the registered phased development disclosure statement, or by separate corporations. Does the developer pay fees on unsold and unbuilt units, or do the existing owners carry the common costs of a site that is still a building site. And does the reserve fund study cover the whole eventual site or only what is standing, given the parkade is older than every building on it.
You are entitled to the answers before you commit, at prices Alberta caps by regulation: $200 for an estoppel certificate ($300 rushed inside three days), $100 for the information statement, and $10 for most other documents. The corporation has 10 days to respond. For roughly $300 you can read the current budget, the fee per unit factor, the reserve fund report and the minutes that show whether the developer is paying on unbuilt units, which on a phased site is worth more than any figure quoted to you verbally.
The parkade is the sharp end, and not only because of its age. It is a separately titled parcel on plan 1511005, assessed at $2,023,000 in its own right, sitting outside the 14 dwelling titles above it. For a buyer that structure has three possible meanings, and they are not equivalent: a stall you own on your own title, an exclusive-use assignment of common property that travels with your unit, or a stall licensed or leased to you by whoever holds that separate parcel. The third is the one to establish early, because a lease can carry a charge, an end date and a renewal you do not control, and because that parcel moved with the rest of the land when ownership changed. Take the parking arrangement from the title and the bylaws, not from the listing.
Age matters too. Concrete poured around 2011 to 2015 and left partly exposed will reach its membrane and drainage renewals before a 2027 building reaches anything. Read the reserve fund report against that timeline, not against the newest block. Our guide to Canmore condo fees explains what the fee covers, and the condo buying guide lists every document Alberta law entitles you to request.
One of the 67 units is a Canmore Community Housing Vital Homes home, resale-restricted and capped at 110 per cent of compounded CPI growth on resale. It is a neighbour, not a risk, but it explains part of the density the project received. See perpetually affordable housing in Canmore. The 2009 approval also attached a $919,100 affordable-housing contribution payable across the build. Nothing in the public record says how much of it has been paid against the two completed blocks or whether it followed the land to the new owner, and if you are betting on Firenze completing, that is a fair question to put in writing.
Can you short-term rent at Renaissance? No, and here is why
Since 11 March 2025 Tourist Home is no longer a permitted use in Canmore's established residential districts. It remains permitted only in Silvertip's STR-1 and STR-2 districts and on the Three Sisters Village parcels identified in that Area Structure Plan. Stewart Creek Rise is none of those. Existing tourist homes keep their status; conversion to residential is one-way and fee-free to 31 December 2026.
So a Renaissance unit is a home or a long-term rental, not a nightly one. If nightly income is the point of the purchase, you are looking at the wrong building, and the Canmore buildings comparison shows which addresses actually carry the permission.
Property tax and carrying costs on a Renaissance Canmore condo
Two rates apply, and the gap is the single largest carrying-cost variable here. For 2026 the Town charges 0.457 per cent of assessed value all in on a primary residence and 0.833 per cent on a non-primary residence, the Livability Tax rate. Provincial legislation exempts properties owned wholly or partly by Alberta residents, so this mainly hits owners from outside the province.
| Assessed value | Primary residence, 0.457% | Non-primary, 0.833% | Annual gap |
|---|---|---|---|
| $753,000 (lowest built unit) | $3,438 | $6,276 | $2,838 |
| $1,092,500 (median built unit) | $4,988 | $9,106 | $4,118 |
| $1,322,000 (highest built unit) | $6,036 | $11,018 | $4,982 |
The declaration is due by 31 December each year, and missing it means the higher rate plus loss of the right to complain about your assessment. Model the whole picture with the property tax calculator and the buyer cost calculator, and read the Livability Tax page before you decide whose name goes on title.
On a new build, add 5 per cent GST on the purchase price, which does not apply to a resale. The first-time-buyer GST rebate gives full relief up to $1M and phases out at $1.5M where the builder agreement is dated on or after 20 March 2025 and before 2031. GST on new construction in Canmore works through it, and new construction condos in Canmore covers pre-sale mechanics generally.
How Renaissance compares on Stewart Creek Rise
Renaissance is not the only density-bonused project on this street. Lookout Ridge, also on Stewart Creek Rise, was granted extra density in a 2017 to 2018 approval in exchange for three affordable units. Further along at 209 Stewart Creek Rise, a condominium registered on a 2022 plan carries 50 titles on the 2025 assessment roll, all of them built and assessed. That is the useful comparison: a project of comparable scale, approved later, delivered in one pass and fully titled inside three years, against a 2009 approval that has 14 of 67 homes standing. Our Stewart Creek guide covers the street and the wider area.
- Genuine four-storey mountain architecture in timber and stone, not a stucco box
- High owner-occupier share among the built units, nine of 14 assessed as primary residences
- A single level of underground parking, and a bike-parking ratio above two per unit
- Walkable to the Three Sisters Parkway multi-use trail and a short drive to the Gateway shops
- A phased corporation still adding units, so unit factors and fees are not settled
- A parkade poured a decade before the newest building will sit on it, and titled separately from the homes above it
- A completion history of two stoppages and two ownerships since 2009
- No nightly-rental permission, so the purchase has to work as a home or a long-term hold
Living at 101 Stewart Creek Rise
Start with the site itself. The Rise climbs away from Three Sisters Parkway, so the blocks sit above the valley floor on the sunny south side of the Bow Valley rather than down on it, and the Three Sisters stand across the valley from the units that face that way. Which units those are is worth establishing on a floor plate before you fall for a rendering, because aspect decides both the view and how much winter sun a balcony gets on this side of the valley.
Noise and access are the two things to test in person. The Trans-Canada runs along the far side of the valley, and how much of it you hear from a given balcony depends on wind, elevation and which way the unit faces, so stand on the actual balcony rather than trusting a general answer about the neighbourhood. Then ask the winter questions a rise creates: who clears the access road and the parkade ramp, how quickly, at whose cost, and where snow is stockpiled once the site is fully built and today's surface parking is gone.
Distances here are short and fixed. The Gateway at Three Sisters shops, including the 22,000 sq ft IGA that opened on 16 April 2026, are minutes down the hill. Our Lady of the Snows Catholic Academy is on Stewart Creek Drive. The Canmore Nordic Centre is about five minutes away, Nakiska about 35 and Lake Louise about 50, and Calgary International Airport is just over 100 km, a little over an hour in normal conditions. For the rest of the area, from the golf course to the wildlife, read our Stewart Creek guide; the bear question is answered properly in is Canmore safe.
Marketing names change between phases; condominium plan numbers do not. Ask for the plan number off the title before anything else at Renaissance, because the first two digits date the registration. Plan 1113592 is 2011, 1612642 is 2016, and the parkade sits on 1511005 from 2015. That single number tells you which reserve fund study, which set of bylaws and which construction era you are buying into, and it settles arguments that a floor plan never will. It is also the only reliable way to tell which block a listing means when it uses a name the Town has never recorded.
What this means if you are buying at Renaissance Canmore
Renaissance Canmore condos are really two different purchases wearing one name, and the difference decides how much homework a buyer has to do. A resale in 101A or 101G is a straightforward Canmore condo: read the reserve fund study against the age of the parkade rather than the age of the building, check the estoppel certificate for special assessments, settle what your parking actually is, and confirm the phased development terms. Anything sold as new here, quick possession or Firenze pre-sale, is a construction bet, so establish which block it is, whether it is the structure that stopped in 2024, who the vendor entity is, what the warranty covers, how the deposit is held, and what a delay past Summer 2027 does to your financing. In both cases model the tax at the rate that will actually apply to you, and price the 5 per cent GST if it is a new build. Then compare Renaissance Canmore against the wider Canmore condo market, on price per square foot, fee per square foot and how settled the corporation is, before you commit.
A local REALTOR® can pull the title, the plan number and the condo documents on any Renaissance unit, and tell you what the phased corporation actually means for your fees. Free, no obligation.
Frequently asked
How many units are there at Renaissance Canmore?
Sixty-seven. Canmore council approved 62 units in 2009, and the Canmore Planning Commission approved an increase to 67 on 28 October 2020 by re-cutting each block from six units into nine. The planning report taken to the Commission on 26 March 2025, reported by the Rocky Mountain Outlook, breaks the 67 down as 18 one-bedroom, 45 two-bedroom and four three-bedroom homes, with 103 vehicle parking stalls and 145 bike stalls.
Is Renaissance Canmore finished?
No. Two buildings holding 14 units were complete by 2020, a third started and stopped in 2024, and the March 2025 planning report counted five buildings still to be built. The project's own website advertises Hortus and Firenze as now selling, and resale and new-release units for 101 Stewart Creek Rise appear on the portals. That site publishes no prices and no possession dates, so confirm which building and which units are actually released, and on what date, in writing with the sales team. The Town's 2025 assessment roll still records only 14 dwelling titles at the address, so treat any listing that describes the project as complete with care.
Where is Renaissance Canmore located?
At 101 Stewart Creek Rise, at the entrance to the Stewart Creek area of Three Sisters Mountain Village, off Three Sisters Parkway on the sunny south side of the Bow Valley. Individual buildings carry letter addresses such as 101A and 101G. Our Three Sisters neighbourhood guide covers the wider area, schools, trails and drive times.
Who is the developer of Renaissance Canmore?
The original developer was Canmore Renaissance Corp, whose principal Michael Palmer told the Planning Commission in October 2020 that the project began with his vision in 2007. IBI Group designed it and Gravity Architecture took over from 2020. Construction stopped in 2024, the land changed hands, and the 2025 permit extension came from a new owner applying as First Avenue Financial.
Can you Airbnb a condo at Renaissance Canmore?
No. Renaissance sits in a residential district, and since 11 March 2025 Tourist Home is no longer a permitted use in Canmore's established residential districts. It remains permitted only in Silvertip's STR-1 and STR-2 districts and on the Three Sisters Village parcels named in that Area Structure Plan. A long-term tenancy is fine. See can you Airbnb in Canmore.
How much does a condo at Renaissance Canmore cost?
The 14 units that sold between 2016 and 2024 went for between $480,000 and $1.4 million on land titles, and the Town assessed those same 14 homes between $753,000 and $1,322,000 for 2025, a median of $1,092,500. For anything currently for sale, ask for the price list in writing: the developer's site advertises Hortus and Firenze as now selling but publishes no price at all, so there is nothing to check a quote against, and pre-sale pricing moves between phases. Units at the address are listed and resold through the MLS® System, which is where a local REALTOR® can pull what is actually available and what comparable units have sold for.
- Rocky Mountain Outlook: Changes approved for unfinished Stewart Creek project (10 November 2020)
- Rocky Mountain Outlook: Delayed Stewart Creek project receives extension from Canmore Planning Commission (8 April 2025)
- Town of Canmore: 2025 Assessment Roll by Tax Roll (effective 18 February 2025)
- Town of Canmore: Taxation Rates for 2026
- Gravity Architecture: Hortus, Renaissance Canmore
- Westcor: Canmore Renaissance (Abruzzo), completed 2016
- Canmore Renaissance: Hortus and Firenze now selling (checked 15 October 2026)
Keep reading

Tell us what you’re looking for and get a straight answer, usually the same day.